Understanding the potential 20×20 room addition cost is an important first step for homeowners considering a new 400-square-foot living area. A room addition can create valuable space for a bedroom, family room, home office, guest suite, entertainment area, or other household needs. However, the final price depends on much more than the size of the room. Foundation work, framing, roofing, windows, doors, electrical systems, plumbing, insulation, flooring, permits, and interior finishes can all influence the total investment. Careful planning can help homeowners establish realistic expectations and avoid unexpected expenses.
Understanding the Size of a 20×20 Addition
A 20-by-20 room provides approximately 400 square feet of additional floor space. That is a substantial area that can support several different layouts and uses.
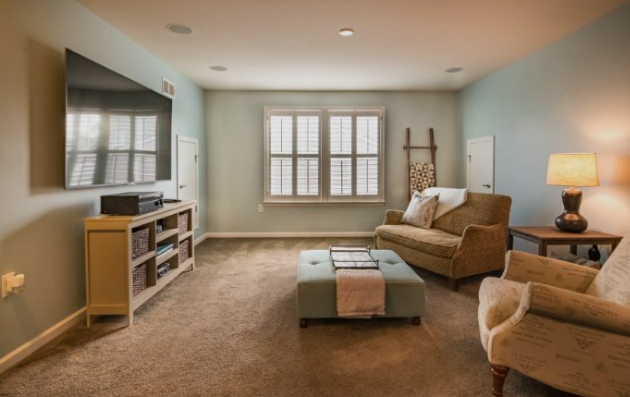
For example, a 400-square-foot addition could accommodate a spacious bedroom with storage, a family room with seating and entertainment equipment, or a combined office and guest space.
The actual usable area may be slightly different depending on wall thickness, built-in storage, mechanical spaces, and the way the addition connects to the existing home.
What Determines the Cost of a Room Addition
Room addition pricing varies considerably because every property and project has different requirements. The most important factors include the location of the property, the complexity of the design, site conditions, materials, labor rates, and the intended use of the new space.
A basic room without plumbing may be less complicated than a bathroom or kitchen addition. Adding plumbing, specialized electrical systems, custom windows, upgraded finishes, or structural changes can increase the overall budget.
The condition of the existing home also matters. If the addition requires modifications to the roof, exterior walls, foundation, or electrical system, those connections may add considerable work.
Foundation and Site Preparation
The foundation is one of the major components of a room addition. Depending on the property and local construction requirements, the project may involve a slab, crawl-space foundation, basement construction, or another foundation system.
Site preparation may include excavation, grading, removal of existing structures, drainage work, and preparation of the building area.
Difficult soil conditions, limited access, sloping land, or existing landscaping can increase the amount of preparation required. These factors should be assessed before construction begins rather than discovered after the project is underway.
Framing and Structural Work
Once the foundation is prepared, framing creates the walls and overall structure of the new room. Lumber, engineered materials, structural connectors, labor, and equipment all contribute to this stage.
The design of the roof and connection to the existing house can also affect structural complexity. A simple extension may have a relatively straightforward roof connection, while more complicated designs may require additional engineering.
Structural changes to the existing house should be carefully planned because the new addition needs to work safely with the original building.
Roofing and Exterior Materials
The roof must provide weather protection while also integrating with the existing home. Matching the current roof design may require specific materials or construction techniques.
Exterior siding, brick, stucco, stone, trim, gutters, flashing, and other components can also affect the budget.
Homeowners should consider both appearance and durability when selecting exterior materials. A lower initial price may not always provide the desired long-term performance or visual match.
Windows and Doors
Windows and exterior doors are another important part of the budget. Their size, number, material, energy performance, and style can significantly influence costs.
Large windows and glazed doors can bring natural light into the addition and create a stronger connection with outdoor areas. However, larger or specialized units can cost more than standard options.
Window placement should also consider privacy, ventilation, daylight, furniture placement, and the orientation of the property.
Electrical and Lighting Costs
A new room generally requires electrical outlets, lighting, switches, and other electrical components. The amount of electrical work depends on the room’s purpose.
A basic bedroom may need standard outlets and ceiling lighting, while a home office or entertainment room may require additional outlets, data connections, dedicated circuits, or specialized lighting.
If the existing electrical system has limited capacity, an upgrade may be necessary. This is one reason why the electrical requirements should be considered during the initial design rather than added later.
Plumbing Requirements
A room addition without plumbing is generally simpler than one containing a bathroom or kitchen. Adding plumbing can require supply lines, drainage, fixtures, ventilation, and connections to existing systems.
A new bathroom can make an addition more functional, particularly when creating a guest suite or primary bedroom. However, it can also substantially increase the project’s complexity.
The location of existing plumbing and sewer connections should be evaluated before deciding where wet areas will be positioned.
Heating and Cooling
The new room needs to remain comfortable throughout the year. Depending on the existing HVAC system, additional ductwork, equipment, zoning, or an independent heating and cooling system may be required.
The size and energy efficiency of the addition affect heating and cooling requirements. Proper insulation and efficient windows can help reduce the demand placed on the HVAC system.
An HVAC professional can determine whether the existing system has sufficient capacity for the additional area.
Insulation and Energy Efficiency
Insulation is important for comfort and energy performance. Walls, ceilings, floors, windows, and doors all contribute to the thermal performance of the addition.
Building requirements vary by location, so the appropriate insulation levels and construction methods should be determined during the planning stage.
Investing in good insulation and energy-efficient components can help create a comfortable space and potentially reduce future energy expenses.
Interior Finishes
Interior finishes can produce significant differences in the final budget. Flooring, drywall, paint, trim, doors, lighting fixtures, cabinets, and built-in features all contribute to the finished appearance.
A straightforward room with standard materials may require less investment than a highly customized space with premium flooring, decorative ceilings, built-in cabinetry, and specialized lighting.
One useful budgeting strategy is to separate essential finishes from optional upgrades. This allows homeowners to control the budget while still achieving the desired functionality.
Permits and Professional Services
Construction permits and professional services can also contribute to the overall cost. Depending on the project, homeowners may need architectural drawings, structural engineering, surveys, inspections, and other documentation.
Permit requirements vary by jurisdiction. The property’s zoning, location, project size, and design can all affect the approvals that are required.
Ignoring these requirements can create delays and additional expenses. It is better to identify the applicable requirements before construction begins.
Labor and Contractor Costs
Labor represents a major part of most construction projects. The amount depends on the complexity of the addition, local labor rates, project duration, and the number of specialized trades involved.
A room addition may require several trades, including foundation workers, framers, roofers, electricians, plumbers, HVAC technicians, drywall installers, painters, and flooring professionals.
When comparing contractor proposals, homeowners should examine the scope of work rather than focusing only on the headline price. Two estimates may differ because they include different materials, finishes, allowances, or services.
How to Build a Realistic Budget
A useful room addition budget should include more than construction labor and materials. Homeowners should account for design services, permits, site preparation, utilities, fixtures, finishes, and potential unexpected work.
It is also sensible to maintain a contingency reserve. Existing houses can contain conditions that are difficult to identify until construction begins.
Instead of selecting every expensive upgrade at the beginning, prioritize the features that have the greatest impact on function and comfort.
Ways to Control Room Addition Expenses
There are several ways to manage the budget without compromising the overall purpose of the project. Keeping the design relatively simple can reduce structural and construction complexity.
Using standard window sizes, efficient layouts, readily available materials, and straightforward roof designs may also help control costs.
Homeowners can compare material options and prioritize upgrades. For example, spending more on insulation, windows, or durable flooring may be more useful than investing heavily in decorative features that provide little practical benefit.
Key Points to Remember
The cost of a 20-by-20 addition depends on much more than its 400-square-foot size. Foundation conditions, structural design, exterior materials, windows, electrical systems, plumbing, HVAC, insulation, finishes, permits, and labor can all affect the final budget.
The intended use of the room is also important. A simple living area may have different requirements from a bedroom with a bathroom or a specialized home office.
The most reliable budget comes from a detailed project scope and professional estimates based on the actual property rather than a generic square-foot figure.
Tips for Planning a 20×20 Room Addition
Start by deciding exactly how the new room will be used. This will help determine the number of windows, electrical outlets, storage areas, plumbing fixtures, and heating requirements.
Have the existing property assessed before finalizing the design. Foundation conditions, utilities, roof connections, drainage, and electrical capacity can all affect the project.
Request detailed estimates that clearly explain what is included. Ask about materials, labor, permits, site preparation, cleanup, and potential additional charges.
Keep a contingency reserve for unexpected issues. Even a well-planned project can encounter conditions that were not visible during the initial design stage.
Finally, think about long-term value and usability. A well-designed 400-square-foot addition should improve how the home works for the household rather than simply increasing its floor area.
Final Thoughts
Planning a 20×20 room addition cost requires looking at the entire construction process rather than focusing on one estimated price. The 400-square-foot size provides considerable flexibility, but foundation requirements, structural connections, utilities, materials, labor, permits, and interior finishes can all influence the final investment. By defining the purpose of the room, evaluating the existing property, comparing detailed estimates, and maintaining a reasonable contingency budget, homeowners can approach the project with clearer expectations. Careful planning can turn an unused area or limited floor plan into a comfortable and functional addition that supports the household for years.
Frequently Asked Questions
How large is a 20×20 room addition?
A 20-by-20 addition provides approximately 400 square feet of floor area before accounting for wall thickness or other structural considerations.
What can a 400-square-foot addition be used for?
It can potentially serve as a family room, bedroom, guest suite, home office, entertainment space, studio, or another combination of functions depending on the layout.
What factors affect the cost of a room addition?
Major factors include foundation work, structural complexity, materials, labor, roofing, windows, electrical systems, plumbing, HVAC, insulation, permits, and interior finishes.
Does adding a bathroom increase the budget?
Yes. A bathroom typically adds plumbing, drainage, ventilation, fixtures, waterproofing, electrical work, and additional finishes, which can make the project more complex.
How can homeowners control room addition expenses?
Keeping the design straightforward, comparing detailed contractor estimates, selecting practical materials, prioritizing essential features, and maintaining a contingency budget can help manage expenses.