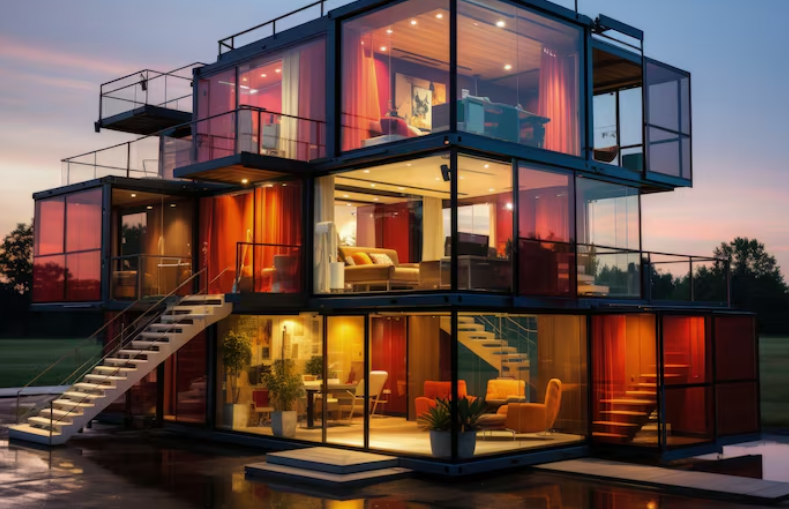
A well-designed 2 storey contemporary house combines modern architecture, practical planning, and comfortable living spaces. With two levels available, homeowners can separate private bedrooms from shared living areas while making efficient use of the available land. Contemporary design also provides plenty of flexibility, allowing homeowners to combine clean architectural lines, large windows, natural materials, and functional interiors.
What Defines a Contemporary Two-Storey Home?
Contemporary architecture focuses on simplicity, functionality, and a strong connection between indoor and outdoor spaces. Unlike highly decorative traditional homes, contemporary houses generally use clean lines, simple geometric forms, and carefully selected materials.
A two-storey layout adds another dimension to this approach. The ground floor can accommodate spaces such as the living room, kitchen, dining area, guest bedroom, bathroom, and utility areas, while the upper floor can provide bedrooms, family areas, balconies, or a home office.
This separation creates a practical arrangement for families who want shared spaces downstairs and quieter private areas upstairs.
Make the Most of Natural Light
Large windows are an important feature of contemporary residential design. They can make interiors feel brighter, more open, and visually connected to gardens, patios, balconies, or surrounding views.
Floor-to-ceiling windows can create a dramatic appearance in suitable locations, while strategically positioned smaller windows can provide privacy where needed. Skylights and glass doors can also introduce additional natural light.
When planning windows, consider the home’s orientation, local climate, privacy requirements, and energy efficiency. Proper shading can help control excessive heat and glare without sacrificing daylight.

Create an Open and Connected Ground Floor
An open-plan ground floor can make a contemporary home feel spacious even when the overall footprint is compact. Combining the living, dining, and kitchen areas creates a flexible environment for everyday family life and entertaining.
Furniture, flooring, lighting, and partial architectural elements can be used to visually define each area without completely separating the spaces.
For example, a kitchen island can establish a natural transition between cooking and dining areas, while a different lighting arrangement can distinguish the living zone from the rest of the floor.
Design a Practical Upper Floor
The upper level should be planned around the family’s lifestyle. Bedrooms can be positioned to maximize privacy, while a central hallway can provide convenient access to bathrooms and other rooms.
A primary bedroom with an attached bathroom and walk-in wardrobe can create a comfortable private retreat. Additional bedrooms can be designed for children, guests, or future needs.
If space allows, a small family lounge or study area can provide an additional shared space away from the activity of the ground floor.
Add Contemporary Outdoor Spaces
Balconies and terraces can significantly enhance the design of a two-storey home. An upper-floor balcony can provide a private outdoor area, while a ground-floor patio can extend the living space toward the garden.
Simple railing systems made from glass or metal can maintain a clean contemporary appearance. Landscaping can soften strong architectural lines by introducing trees, shrubs, planters, and other natural elements.
The relationship between indoor and outdoor areas should be considered from the beginning rather than added as an afterthought.
Choose Materials Carefully
Contemporary homes often use a combination of materials instead of relying on one finish throughout the exterior. Concrete, natural stone, timber, glass, metal, brick, and textured render can all contribute to a modern architectural appearance.
The goal is not necessarily to use many materials, but to create balance. For instance, a simple rendered exterior can be complemented by timber-look panels and dark-framed windows.
Material selection should also consider local weather conditions, maintenance requirements, durability, and budget.
Use a Simple Exterior Color Palette
Contemporary architecture generally works well with restrained color schemes. Neutral shades such as white, beige, gray, charcoal, and earthy tones can create a timeless exterior.
Rather than using many competing colors, homeowners can create visual interest through differences in texture and material. A darker section around the entrance, for example, can emphasize the main doorway without making the exterior overly complicated.
Warm natural finishes can also prevent a contemporary façade from feeling too cold or industrial.

Think About Energy Efficiency
Modern house design should consider energy performance alongside appearance. Building orientation, insulation, efficient windows, shading, ventilation, and appropriate heating and cooling systems can all influence long-term comfort and energy consumption.
Cross-ventilation can be particularly useful in suitable climates. Positioning openings to encourage natural airflow may reduce reliance on mechanical cooling during comfortable weather.
Solar panels, energy-efficient lighting, smart controls, and efficient appliances can also be incorporated depending on the home’s location and budget.
Plan Storage From the Beginning
Contemporary interiors often appear clean because clutter is carefully controlled. Built-in storage can help maintain this appearance while providing practical everyday functionality.
Consider incorporating storage beneath staircases, inside bedroom wardrobes, within kitchen cabinetry, and around entertainment areas.
The staircase itself can become an important architectural feature. A floating or open-riser staircase may create a modern visual effect, while enclosed stair storage can make better use of otherwise unused space.
Prioritize Comfort Over Trends
Contemporary design does not mean every part of the home needs to follow the latest trend. A successful home should remain comfortable and practical for many years.
Choose finishes that suit your lifestyle and maintenance preferences. Consider how furniture will fit into each room, where electrical outlets will be needed, and how spaces might be used differently as the household changes.
A flexible floor plan can make the home more adaptable over time.
Consider Privacy and Security
Large windows and open layouts are attractive features, but privacy should remain part of the design process. Window placement, landscaping, screening, curtains, blinds, and external walls can help balance openness with privacy.
The entrance should also be easy to identify while maintaining appropriate security. Lighting around pathways, entrances, garages, and outdoor areas can improve visibility after dark.
Final Thoughts
Designing a contemporary two-storey home is about finding the right balance between architectural style and everyday functionality. A successful design should make efficient use of space, encourage natural light and ventilation, provide comfortable private areas, and create a strong connection between indoor and outdoor living. By carefully planning the floor layout, materials, storage, lighting, energy performance, and exterior details, homeowners can create a modern residence that remains practical and visually appealing for years to come.
Frequently Asked Questions
1. What is a 2 storey contemporary house?
A 2 storey contemporary house is a modern home designed across two levels, typically featuring clean architectural lines, open-plan spaces, large windows, functional layouts, and a blend of modern materials.
2. What are the benefits of a two-storey contemporary home?
A two-storey design can provide more living space without requiring a larger ground-level footprint. It can also separate shared living areas from private bedrooms and create opportunities for balconies, terraces, and attractive exterior designs.
3. How can I make a two-storey house look contemporary?
Clean lines, large windows, simple geometric shapes, neutral colors, natural materials, modern lighting, minimalist landscaping, and well-designed balconies can help create a contemporary appearance.
4. How should rooms be arranged in a two-storey house?
Common layouts place living, dining, kitchen, guest areas, and utility spaces on the ground floor, while bedrooms, bathrooms, family lounges, and private spaces are positioned upstairs. The ideal arrangement depends on the family’s lifestyle and site dimensions.
5. How can I make a contemporary two-storey house more energy efficient?
Energy-efficient windows, insulation, exterior shading, natural ventilation, efficient lighting, appropriate building orientation, and energy-efficient appliances can help improve comfort and reduce energy consumption.


One thought on “Modern Ideas for Designing a Stylish Two-Storey Contemporary Home”