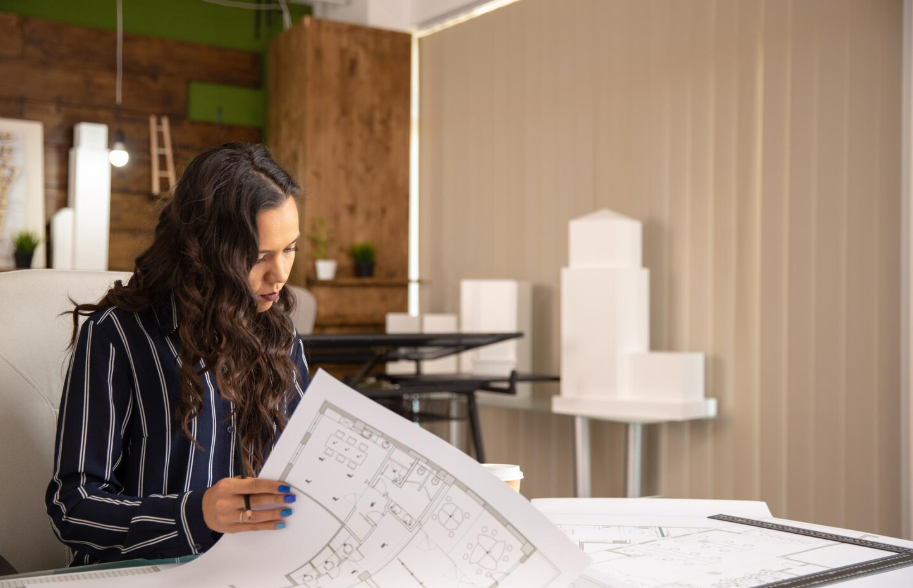
1400 square foot home plans are a popular choice for homeowners who want a comfortable house without taking on the cost and maintenance of a much larger property. With approximately 1,400 square feet of living space, a home can include two or three bedrooms, two bathrooms, an inviting kitchen, a comfortable living area, and useful storage while still maintaining an efficient footprint.
The key to making a 1,400-square-foot house work well is thoughtful planning. Every room should have a clear purpose, and the layout should allow spaces to connect naturally without creating unnecessary hallways or wasted corners.
Whether you are building your first home, downsizing, creating a vacation property, or looking for an efficient family house, 1400 square foot home plans can provide a practical balance between size, comfort, and affordability.
What Are 1400 Square Foot Home Plans?
1400 square foot home plans are architectural layouts designed around approximately 1,400 square feet of interior living space. The exact arrangement can vary significantly depending on the shape of the lot, number of floors, bedrooms, bathrooms, garage requirements, and architectural style.
A 1,400-square-foot home might feature:
- Two or three bedrooms
- Two bathrooms
- Open-concept kitchen and living room
- Dining area
- Laundry room
- Walk-in or reach-in closets
- Covered porch or patio
- One- or two-car garage
- Home office or flex space
The 1,400-square-foot figure generally refers to the home’s living area. Garages, porches, patios, unfinished spaces, and other areas may or may not be included depending on the specific plan.
Why Choose a 1,400 Square Foot Home?
A home does not have to be extremely large to feel comfortable. A carefully designed 1,400-square-foot house can provide many of the features homeowners want while keeping the footprint manageable.
1. Efficient Use of Space
One of the biggest advantages of this size is efficiency. Instead of paying for rooms that are rarely used, homeowners can concentrate the floor plan around spaces that support everyday activities.
An open kitchen and living area, for example, can make the main portion of the house feel larger without increasing the overall square footage.
2. Comfortable for Small Families
Many 1400 square foot home plans are suitable for couples, small families, empty nesters, and homeowners who prefer a simpler lifestyle.
A three-bedroom layout can provide bedrooms for children or guests while still leaving room for shared living spaces.
3. Easier Maintenance
A smaller home generally means fewer rooms and less interior area to clean and maintain. This can be particularly appealing to homeowners who want to spend less time on household upkeep.
4. Flexible Design Options
The same 1,400 square feet can be organized in many ways. You can choose a traditional layout with separate rooms or an open-concept design with fewer interior walls.
Popular 1400 Square Foot Home Plan Layouts
There is no single ideal layout for a 1,400-square-foot house. Your preferred arrangement depends on your lifestyle and property.
2-Bedroom Home Plans
A two-bedroom plan can provide larger bedrooms and more generous shared spaces.
A typical arrangement might include:
- Primary bedroom with private bathroom
- Second bedroom
- Second full bathroom
- Kitchen
- Dining area
- Living room
- Laundry room
- Storage
- Garage or carport
This layout can work especially well for couples, retirees, vacation homes, and homeowners who want an extra guest room.
3-Bedroom Home Plans
Three-bedroom designs make efficient use of the available square footage and are popular for smaller families.
A typical three-bedroom plan might place two secondary bedrooms near a shared bathroom while the primary suite occupies another part of the house.
This arrangement can create privacy while keeping the central living spaces open.
One-Story Home Plans
Single-story 1400 square foot home plans are convenient because all major rooms are located on one level.
They can be particularly useful for homeowners who prefer fewer stairs and an easy connection between indoor and outdoor areas.
Two-Story Home Plans
A two-story design can provide additional separation between private and shared spaces.
For example, the first floor could contain the kitchen, living room, dining area, and a guest bedroom, while the upper floor contains the primary bedroom and another bedroom.
The choice between one and two stories depends on the lot, lifestyle, budget, and desired room arrangement.
Open-Concept 1400 Square Foot Home Plans
Open-concept layouts are a natural fit for a moderately sized house because combining several functions can make the interior feel more spacious.
A common arrangement connects:
Kitchen → Dining Area → Living Room
Instead of separating these areas with full walls, the plan uses furniture, cabinets, islands, flooring changes, or ceiling details to define different zones.
An open layout can also improve interaction between household members. Someone preparing dinner can remain connected to people relaxing in the living room.
However, an open concept does not mean every wall should be removed. Strategic walls can provide privacy, storage, structural support, and visual separation.
Designing the Kitchen
The kitchen is often one of the most important areas in 1400 square foot home plans.
A practical kitchen can include:
- Kitchen island
- Pantry
- Full-size appliances
- Upper and lower cabinets
- Countertop workspace
- Sink near a window
- Direct connection to dining space
A kitchen island can provide additional preparation space while also functioning as a casual eating area.
For smaller layouts, avoid creating an oversized island that restricts movement. Adequate circulation around cabinets and appliances is more valuable than adding unnecessary countertop space.
Living Room Ideas
A 1,400-square-foot home can still have a comfortable living room when the room is planned carefully.
Large windows can bring in natural light and create a stronger connection with the outdoors. Built-in shelving can provide storage without requiring additional furniture.
Furniture should be selected according to the room’s actual dimensions. Oversized sofas or entertainment centers can quickly make a moderately sized living room feel crowded.
Primary Bedroom Design
The primary bedroom should provide enough space for comfortable furniture without consuming too much of the home’s total floor area.
A well-planned primary suite may include:
- Queen- or king-size bed
- Nightstands
- Dresser
- Closet
- Private bathroom
- Linen storage
A walk-in closet is possible in many 1,400-square-foot layouts, but it is not essential. A well-designed reach-in closet can sometimes provide plenty of storage while preserving valuable floor space.
Secondary Bedrooms
Secondary bedrooms can serve multiple purposes.
A room might function as:
- Child’s bedroom
- Guest bedroom
- Home office
- Hobby room
- Study
- Exercise space
If you do not need three permanent bedrooms, one of the secondary rooms can be designed as a flexible space.
Bathroom Planning
Two bathrooms are common in many 1400 square foot home plans.
A typical arrangement is:
- Primary bathroom attached to the main bedroom
- Shared bathroom serving the second and third bedrooms
A compact bathroom can still be highly functional. Efficient fixtures, wall-mounted storage, recessed medicine cabinets, and well-positioned vanities can help preserve usable floor space.
Laundry Room Ideas
The laundry area does not need to occupy a large room.
Depending on the design, the washer and dryer can be located in:
- Dedicated laundry room
- Mudroom
- Hallway closet
- Bathroom
- Utility room
A dedicated laundry room may also include shelving, a folding counter, and storage for cleaning supplies.
Storage in a 1400 Square Foot Home
Storage deserves special attention in a moderately sized house.
Instead of relying entirely on large closets, consider incorporating storage throughout the plan.
Useful ideas include:
- Pantry cabinets
- Linen closets
- Under-stair storage
- Built-in bedroom shelving
- Mudroom cubbies
- Garage cabinets
- Entryway storage
- Window-seat drawers
Well-designed storage can make a 1,400-square-foot home feel considerably more organized.
Garage and Parking Options
Depending on the lot and local requirements, 1400 square foot home plans can include a garage, carport, or driveway parking.
A one-car garage can preserve more living space, while a two-car garage provides additional vehicle and storage capacity.
If the garage is not needed, that space could potentially be used for a larger outdoor area, workshop, storage room, or other purpose depending on the plan and building regulations.
Outdoor Living Spaces
Outdoor areas can effectively extend the usable living space of a home.
A covered front porch can create an inviting entrance, while a rear patio can become an extension of the kitchen and living area.
Consider adding:
- Covered patio
- Small deck
- Outdoor dining area
- Garden
- Fire pit area
- Screened porch
- Backyard seating
Large doors connecting the living room to a patio can make both areas feel more connected.
Popular Architectural Styles
1400 square foot home plans are available in many architectural styles.
Modern
Modern designs often feature simple shapes, large windows, clean lines, and open interiors.
Farmhouse
Farmhouse plans may include a welcoming front porch, pitched roof, practical kitchen, and simple exterior materials.
Ranch
Ranch-style plans typically emphasize single-level living and an efficient horizontal layout.
Cottage
Cottage designs can create a cozy appearance with compact rooms, charming exterior details, and efficient use of space.
Contemporary
Contemporary homes may combine open interiors, large windows, minimalist details, and a mixture of exterior materials.
How to Make a 1400 Square Foot Home Feel Larger
The perceived size of a home is not determined only by its square footage.
Several design choices can make a smaller house feel more open.
Use Natural Light
Large windows and strategically positioned doors can make rooms feel brighter and more spacious.
Minimize Unnecessary Hallways
Hallways consume square footage without providing much usable living space. When possible, organize rooms around a central living area.
Use Consistent Flooring
Using similar flooring throughout connected living spaces can visually connect rooms.
Choose Light and Simple Finishes
Simple finishes and uncluttered walls can make rooms feel less crowded.
Use Built-In Storage
Built-in cabinets and shelving can reduce the amount of furniture required.
Create Visual Connections
Glass doors, wide openings, interior windows, and open sightlines can make multiple spaces feel connected.
1400 Square Foot Home Plans for Narrow Lots
A 1,400-square-foot house can also work well on a narrow property.
A narrow-lot design might use a longer footprint with:
- Front entry
- Living room
- Kitchen and dining area
- Bedrooms toward the rear
- Side-access garage or parking
- Compact outdoor space
Another option is a two-story layout, which allows the house to achieve the desired living area without requiring a very wide footprint.
Before choosing a narrow-lot plan, check the required setbacks and local building restrictions.
Who Can Benefit From These Home Plans?
1400 square foot home plans can suit a wide range of homeowners.
First-Time Homeowners
The manageable size can provide essential living spaces without requiring an oversized house.
Small Families
A three-bedroom plan can provide separate rooms for children while maintaining a practical shared living area.
Empty Nesters
Homeowners whose children have moved out may prefer a smaller property with fewer maintenance demands.
Vacation Homeowners
A 1,400-square-foot layout can provide comfortable sleeping and entertaining areas without creating an unnecessarily large vacation property.
Rental Property Owners
Efficient two- or three-bedroom layouts can also be considered for rental housing, subject to local regulations and market requirements.
Common Mistakes to Avoid
Before selecting your plan, consider these common mistakes.
Ignoring Storage
A beautiful floor plan can become frustrating if there is nowhere to store everyday items.
Making Rooms Too Large
Oversized bedrooms or living rooms can reduce space available for other important functions.
Adding Too Many Hallways
Long corridors can consume valuable square footage.
Forgetting Furniture Placement
Always imagine where beds, sofas, dining tables, appliances, and storage units will go.
Neglecting Natural Light
A floor plan should consider window placement and the orientation of major living areas.
Choosing a Plan Without Considering the Lot
A house plan must work with the actual property. Lot width, setbacks, driveway access, slope, orientation, and local regulations can affect whether a particular plan is suitable.
Example 1400 Square Foot Home Layout
One possible single-story arrangement could include:
| Space | Approximate Area |
|---|---|
| Living Room | 250 sq. ft. |
| Kitchen & Dining | 300 sq. ft. |
| Primary Bedroom | 180 sq. ft. |
| Bedroom 2 | 120 sq. ft. |
| Bedroom 3 | 110 sq. ft. |
| Bathrooms | 120 sq. ft. |
| Laundry | 50 sq. ft. |
| Hallways & Storage | 150 sq. ft. |
| Entry/Flex Space | 120 sq. ft. |
These figures are only an example. Actual room sizes vary depending on the home’s structure, wall thicknesses, circulation requirements, and architectural priorities.
How to Choose the Right 1400 Square Foot Home Plan
Start by identifying how you actually use your home.
Ask yourself:
- How many bedrooms do I need?
- How many bathrooms are necessary?
- Do I want one story or two?
- Do I need a garage?
- How much storage do I require?
- Do I work from home?
- Do I regularly host guests?
- Do I prefer an open or traditional layout?
- How much outdoor space do I want?
- Does the plan fit my lot and local requirements?
Once you answer these questions, it becomes much easier to eliminate unsuitable designs.
Final Thoughts
1400 square foot home plans offer an attractive balance between comfort and efficient use of space. With thoughtful planning, a 1,400-square-foot home can include multiple bedrooms, comfortable bathrooms, an inviting kitchen, an open living area, storage, laundry facilities, and useful outdoor spaces.
The best plan is not necessarily the one with the most rooms. Instead, look for a layout that matches your lifestyle, fits your property, provides adequate storage, and makes every square foot useful.
Whether you prefer a modern, farmhouse, ranch, cottage, or contemporary design, there are many ways to organize 1,400 square feet into a comfortable and attractive home.
FAQs About 1400 Square Foot Home Plans
1. Is 1,400 square feet a good size for a house?
Yes. A 1,400-square-foot home can comfortably accommodate a couple, small family, or homeowner looking for a manageable property. The effectiveness of the space depends heavily on the floor plan.
2. How many bedrooms can fit in a 1,400-square-foot house?
Many 1400 square foot home plans feature two or three bedrooms. A two-bedroom design can provide larger rooms, while a three-bedroom plan can provide more flexibility for families and guests.
3. Can a 1,400-square-foot home have two bathrooms?
Yes. Two bathrooms can fit comfortably into many layouts. A common arrangement includes a private bathroom in the primary suite and a second bathroom for the remaining bedrooms and guests.
4. Can you build a 3-bedroom house in 1,400 square feet?
Yes. A well-designed three-bedroom plan can fit within 1,400 square feet by using efficient bedrooms, shared spaces, and limited hallway space.
5. Are 1400 square foot home plans suitable for narrow lots?
Yes. Narrow-lot plans can use a longer footprint or multiple levels to fit the desired living area on a smaller-width property.
6. Can a 1,400-square-foot house have a garage?
Yes. Depending on the layout and lot, a home can include a one-car or two-car garage. The garage may be attached or detached depending on the property and design.
7. Are 1400 square foot home plans good for families?
They can be. A three-bedroom, two-bathroom arrangement can provide practical private and shared spaces for a small family.
8. Can a 1,400-square-foot house have an open floor plan?
Yes. Open-concept kitchen, dining, and living areas are commonly used to make moderately sized homes feel more spacious and connected.
9. How can I make a 1,400-square-foot home feel bigger?
Use natural light, minimize unnecessary hallways, incorporate built-in storage, maintain open sightlines, and choose furniture that matches the scale of each room.
10. What should I consider before buying a 1400 square foot home plan?
Consider your lot dimensions, setbacks, number of bedrooms and bathrooms, garage needs, storage requirements, lifestyle, preferred architectural style, and local building requirements before selecting a plan.
11. Can 1400 square foot home plans include a home office?
Yes. A bedroom, flex room, or portion of the living area can sometimes be designed as a home office. Built-in desks can also provide workspace without requiring a dedicated room.
12. Are 1400 square foot homes expensive to build?
Construction cost depends on location, materials, labor, site conditions, design complexity, and many other factors. Square footage is only one part of the overall construction budget.