
Townhouse blueprints are detailed plans that show how a townhouse is organized, including room dimensions, floor layouts, entrances, stairs, bathrooms, kitchens, bedrooms, garages, and outdoor spaces. Whether you are planning to build a new townhouse, develop multiple attached homes, or simply explore different home designs, blueprints provide an important starting point for understanding how a property can function.
Townhouses are popular because they can provide many of the advantages of a traditional home while using land efficiently. Their attached-wall design makes them especially useful for urban neighborhoods, narrow lots, and residential developments where space needs to be used carefully.
A well-designed townhouse blueprint balances privacy, natural light, storage, comfortable living areas, and efficient circulation. This guide explains the major features to consider when evaluating or creating townhouse blueprints.
What Are Townhouse Blueprints?
Townhouse blueprints are architectural drawings that illustrate the proposed design and construction of a townhouse. Depending on the project, a blueprint package can include floor plans, exterior elevations, foundation plans, roof plans, electrical layouts, plumbing information, structural details, and construction specifications.
The floor plan is usually the easiest part for homeowners to understand. It shows where rooms are located and how they connect.
A typical townhouse blueprint may include:
- Entryway or foyer
- Living room
- Kitchen
- Dining area
- Bedrooms
- Bathrooms
- Laundry room
- Storage areas
- Stairways
- Garage or parking area
- Patio, deck, or balcony
More detailed construction drawings provide information needed by architects, engineers, contractors, and local authorities.
Why Townhouse Blueprints Are Important
A townhouse may have a relatively compact footprint, so every part of the floor plan matters. Poorly positioned stairs, bathrooms, hallways, or storage areas can reduce the usable living space.
Blueprints help identify these issues before construction begins.
1. Efficient Space Planning
A good blueprint makes it possible to see how much space is dedicated to each room. This helps prevent oversized hallways and awkwardly shaped rooms.
2. Better Natural Light
Because townhouses are often attached on two sides, windows may be limited to the front and rear. Blueprint planning can therefore play an important role in determining where windows, skylights, courtyards, and open spaces can be incorporated.
3. Easier Construction
Detailed drawings give builders a clearer understanding of the intended structure, reducing uncertainty during construction.
4. Better Budget Control
Blueprints allow homeowners and developers to estimate materials, labor, fixtures, doors, windows, and other construction requirements before work begins.
5. Code and Permit Planning
Construction drawings can be prepared to meet applicable building codes, zoning requirements, structural requirements, and permitting rules.
Popular Townhouse Blueprint Layouts
There is no single townhouse layout that works for every property. The ideal arrangement depends on lot width, building regulations, number of bedrooms, lifestyle, parking requirements, and budget.
Two-Story Townhouse
Two-story townhouses are among the most common designs.
The first floor typically contains:
- Entry
- Living room
- Kitchen
- Dining area
- Powder room
- Garage or parking
The second floor usually contains:
- Primary bedroom
- Additional bedrooms
- Bathrooms
- Laundry area
This arrangement separates common living spaces from private bedrooms.
Three-Story Townhouse
Three-story designs can provide additional living space without significantly increasing the building footprint.
A possible arrangement is:
Ground level: Garage, entry, bedroom or office
Second level: Kitchen, dining, and living areas
Third level: Bedrooms and bathrooms
Three-story townhouses are particularly useful on narrow urban lots.
Single-Story Townhouse
Single-level townhouses can be convenient for homeowners who prefer fewer stairs.
A typical design may place the bedrooms toward one side of the home and the living spaces toward the other.
Although single-story designs require more land for the same amount of living space, they can provide excellent accessibility.
Narrow Townhouse Blueprints
Narrow townhouse lots require careful planning. Instead of spreading rooms horizontally, designers often use vertical space and open interior layouts.
A narrow townhouse may use:
- Two or three stories
- Open kitchen and living areas
- Central staircases
- Built-in storage
- Large rear windows
- Skylights
- Compact bathrooms
- Vertical cabinetry
The goal is to make the home feel spacious without requiring a wide lot.
Designing the Ground Floor
The ground floor often creates the first impression of a townhouse.
An effective ground-floor blueprint should provide an obvious entrance and an efficient connection between the main living spaces.
A common arrangement places the garage or parking area toward the front, followed by an entryway. The living and kitchen areas may extend toward the rear.
Entryway
Even a small foyer can make a townhouse feel more organized. A bench, coat closet, shoe storage, or built-in cabinet can improve functionality.
Living Room
The living room should have enough space for comfortable furniture while maintaining clear circulation.
Avoid designing a living room that is dominated by hallways or stair access.
Kitchen
Modern townhouse blueprints often use an open kitchen connected to the dining and living areas.
Popular layouts include:
- L-shaped kitchens
- U-shaped kitchens
- Galley kitchens
- Island kitchens
- Peninsula layouts
A kitchen island can provide preparation space, seating, and additional storage.
Open-Concept Townhouse Blueprints
Open-concept layouts are popular because they can make a compact townhouse feel larger.
Instead of separating the kitchen, dining room, and living room with full walls, the blueprint creates one connected living zone.
For example:
Kitchen → Dining → Living Room → Patio
This arrangement encourages natural movement through the home and can improve access to outdoor areas.
However, completely open layouts are not always necessary. Partial walls, islands, cabinets, and changes in flooring can define individual zones while keeping the home visually connected.
Bedroom Layouts
Bedroom placement depends on the number of floors and the household’s needs.
Two-Bedroom Townhouse
A two-bedroom townhouse may have both bedrooms on the upper floor, with the primary bedroom receiving the larger space.
Three-Bedroom Townhouse
Three-bedroom plans are popular for families. Two secondary bedrooms can share a bathroom while the primary bedroom has an en-suite bathroom.
Four-Bedroom Townhouse
Four-bedroom designs generally require more floor area or an additional story.
A four-bedroom townhouse may place one bedroom on the ground floor and three bedrooms upstairs, which can be useful for guests or multigenerational households.
Primary Bedroom Design
The primary bedroom should be positioned away from high-traffic areas when possible.
A well-planned primary suite may include:
- Bedroom
- Walk-in closet
- Private bathroom
- Double vanity
- Shower
- Separate toilet area
In smaller townhouse blueprints, a compact closet and efficient bathroom can provide many of the same benefits without consuming excessive floor space.
Bathroom Planning
Bathrooms should be located where plumbing can be installed efficiently.
Stacking bathrooms vertically between floors can reduce plumbing complexity and potentially simplify construction.
Common townhouse arrangements include:
- Powder room on the first floor
- Shared bathroom upstairs
- Primary en-suite
- Optional guest bathroom
The blueprint should also provide enough clearance around toilets, sinks, showers, and doors.
Staircase Placement
Stairs are one of the most important elements in a multi-story townhouse.
A staircase takes up valuable floor area, but its placement can improve or reduce the efficiency of the entire house.
Common approaches include:
Central Staircase
A centrally positioned staircase provides convenient access to different rooms.
Side Staircase
A staircase along an exterior wall can leave more open space for living areas.
U-Shaped Staircase
A U-shaped staircase can be compact and visually interesting while fitting efficiently into a townhouse footprint.
The final stair design must meet applicable safety and building requirements.
Garage and Parking Options
Parking can strongly influence townhouse blueprints.
Common options include:
- Front-entry garage
- Rear-entry garage
- Attached garage
- Detached parking
- Carport
- Shared development parking
Rear-loaded townhouses can create a more pedestrian-friendly street appearance by placing garages and driveways behind the homes.
Natural Light in Townhouse Designs
Because attached townhouses typically have limited side windows, designers need to think carefully about natural lighting.
Useful strategies include:
- Large front windows
- Rear glass doors
- Skylights
- Roof windows
- Interior glass doors
- Open stairwells
- Light-colored interior finishes
- Courtyards where permitted
A well-positioned staircase can also become a channel for daylight between floors.
Outdoor Spaces
Even a small outdoor area can significantly improve townhouse living.
Possible outdoor features include:
- Front porch
- Rear patio
- Balcony
- Rooftop terrace
- Small courtyard
- Private garden
- Second-floor deck
A rear patio directly connected to the kitchen or dining area can create a practical indoor-outdoor living zone.
Storage in Townhouse Blueprints
Storage is especially important in compact homes.
Useful storage solutions include:
- Under-stair cabinets
- Built-in bedroom closets
- Kitchen pantry
- Entryway storage
- Laundry cabinets
- Garage shelving
- Linen closets
- Built-in living room cabinets
Using vertical wall space can provide storage without reducing floor area.
Modern Townhouse Blueprint Ideas
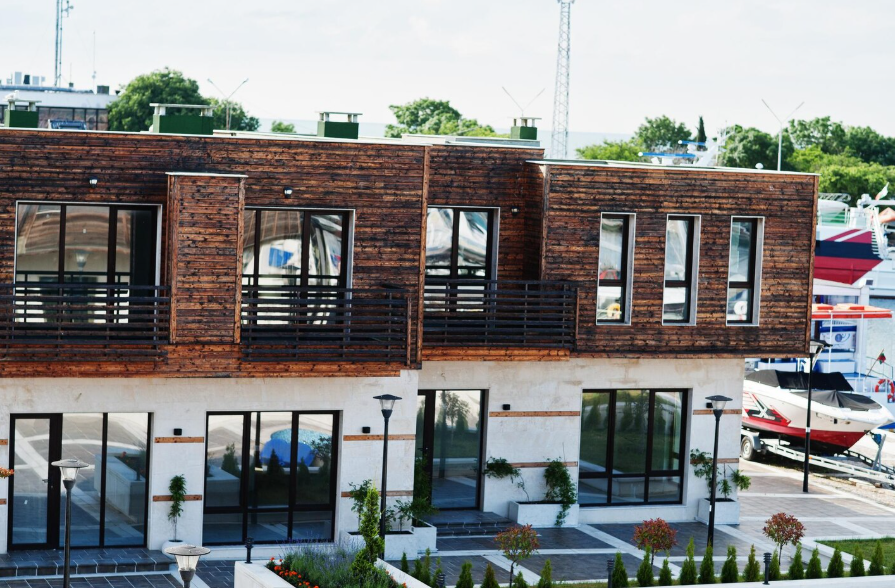
Modern townhouse designs often focus on clean lines, efficient layouts, and large windows.
Common features include:
- Open floor plans
- Minimal interior partitions
- Large glass doors
- Simple exterior forms
- Flat or low-slope roof designs
- Modern kitchens
- Built-in storage
- Flexible rooms
- Outdoor living spaces
A modern design does not have to mean a large or expensive home. Good proportions and efficient space planning can create a modern appearance at different price points.
Family-Friendly Townhouse Blueprints
Families may need more bedrooms, storage, flexible living areas, and convenient bathrooms.
A family-oriented blueprint could include:
First floor:
Entry → Living Room → Dining → Kitchen → Powder Room → Patio
Second floor:
Primary Bedroom → En-Suite
Bedroom 2 → Bedroom 3 → Shared Bathroom
Optional third floor:
Bedroom 4 → Office → Bathroom
This arrangement provides separation between public and private areas.
Small Townhouse Blueprints
Small townhouses benefit from multifunctional rooms.
For example, an office could double as a guest room. A kitchen island could function as both a dining area and workspace. Under-stair space could become a pantry or storage closet.
The most important goal is to avoid wasting floor area on oversized hallways.
Luxury Townhouse Blueprints
Larger townhouse designs can include additional amenities such as:
- Large primary suites
- Walk-in closets
- Home offices
- Media rooms
- Rooftop terraces
- Multiple balconies
- Large kitchens
- Mudrooms
- Home gyms
- Multiple living spaces
Luxury does not necessarily mean excessive size. High-quality finishes, thoughtful proportions, natural light, and functional spaces can have a significant impact on the final result.
How to Choose the Right Townhouse Blueprint
Before selecting a blueprint, consider the following questions:
How Large Is the Lot?
Measure the available width and depth and account for required setbacks and other local restrictions.
How Many Bedrooms Do You Need?
Determine whether you need two, three, four, or more bedrooms.
How Many Floors Are Practical?
Consider stairs, accessibility, construction cost, and lifestyle.
Do You Need a Garage?
If parking is required, determine how many vehicles need accommodation.
How Much Outdoor Space Matters?
A balcony, patio, or courtyard can affect the entire floor plan.
Do You Need a Home Office?
Remote work may make a dedicated office or flexible workspace valuable.
What Is Your Budget?
Larger homes, additional floors, complex roofs, premium finishes, and extensive structural features can increase construction costs.
Common Mistakes to Avoid
Even an attractive blueprint can create problems if important details are overlooked.
Avoid:
- Oversized hallways
- Insufficient storage
- Poorly positioned stairs
- Tiny bedrooms
- Limited bathroom space
- Inadequate kitchen storage
- Poor natural lighting
- No practical furniture placement
- Ignoring parking requirements
- Designing without considering local building regulations
It is also important to avoid choosing a blueprint simply because it looks attractive online. A plan should fit the actual site and the people who will use the home.
Example Townhouse Blueprint
Here is a simplified example of a three-bedroom, two-story townhouse:
First Floor
- Entry foyer
- Powder room
- Living room
- Open kitchen
- Dining area
- Pantry
- Rear patio
- One-car garage
Second Floor
- Primary bedroom
- Primary bathroom
- Walk-in closet
- Bedroom 2
- Bedroom 3
- Shared bathroom
- Laundry closet
- Small landing or study area
This type of arrangement separates everyday living from sleeping areas while keeping the main floor open and connected.
Final Thoughts
Townhouse blueprints provide a practical way to understand how an attached home can use limited space efficiently. The best design depends on the lot, budget, household size, desired number of bedrooms, parking needs, lifestyle, and local building requirements.
Whether you are interested in a compact two-bedroom townhouse, a family-friendly three-bedroom design, or a larger luxury townhome, careful planning can make every square foot more useful.
Before construction, have the selected design reviewed and adapted by qualified local professionals so that structural, zoning, accessibility, safety, and permitting requirements are addressed.
Frequently Asked Questions About Townhouse Blueprints
1. What are townhouse blueprints?
Townhouse blueprints are architectural drawings that show the layout and construction details of a townhouse, including rooms, walls, stairs, bathrooms, windows, doors, and other structural elements.
2. What is a common townhouse layout?
A common townhouse layout places the living room, kitchen, dining area, and powder room on the first floor, with bedrooms and bathrooms on the upper floor.
3. How many bedrooms can a townhouse have?
Townhouses can have two, three, four, or more bedrooms depending on the size of the property and the number of floors.
4. Are townhouse blueprints suitable for narrow lots?
Yes. Townhouse designs are often well suited to narrow lots because multiple floors can provide additional living space without requiring a wide footprint.
5. Can I customize a townhouse blueprint?
Yes. A base plan can often be modified to change room sizes, bedroom arrangements, bathrooms, windows, storage, garages, and other features, subject to structural and local requirements.
6. How many floors should a townhouse have?
Two floors are common, while three-story townhouses can provide more living space on narrow lots. The appropriate number depends on the property and household needs.
7. Do townhouse blueprints include electrical plans?
A complete construction drawing package may include electrical, plumbing, structural, foundation, and other technical plans. A basic floor plan may not contain all of these details.
8. Can a townhouse have a garage?
Yes. Depending on the site, a townhouse can have an attached, rear-entry, or other parking arrangement.
9. How can I make a townhouse feel larger?
Open living areas, large windows, consistent flooring, good lighting, built-in storage, high ceilings, and efficient furniture placement can help a townhouse feel more spacious.
10. What should I check before using a townhouse blueprint?
Check the lot dimensions, setbacks, zoning rules, building codes, parking requirements, structural requirements, utility locations, budget, and lifestyle needs before finalizing a plan.


One thought on “Townhouse Blueprints: Complete Guide to Designing Modern Townhomes”