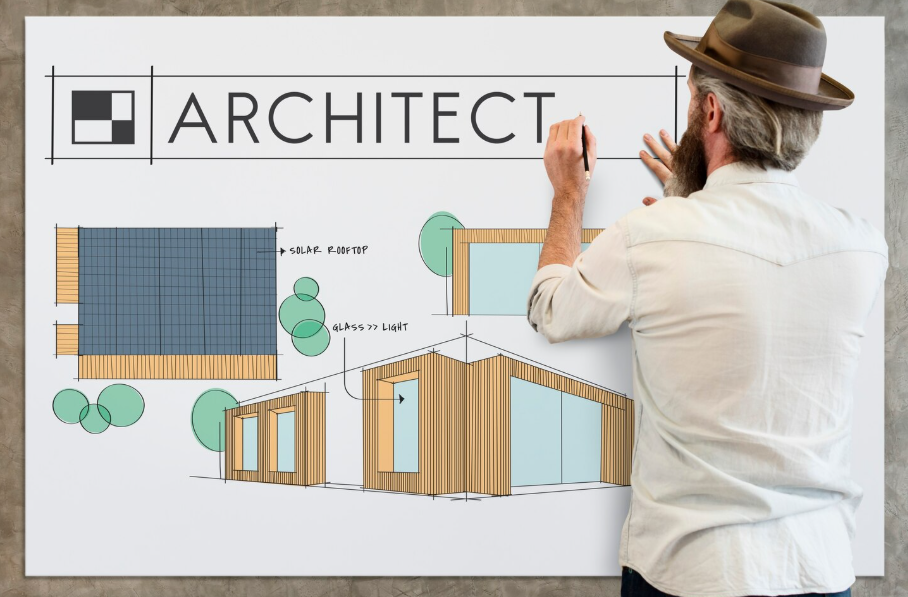
A 2 storey contemporary house combines modern architecture, practical layouts, clean lines, and comfortable living spaces across two levels. This style is popular with homeowners who want to maximize usable floor space without requiring a very large lot.
Contemporary homes often focus on simplicity, natural light, open interiors, and a strong connection between indoor and outdoor areas. A two-story design adds another advantage: it allows private spaces such as bedrooms to be separated from shared living areas while making efficient use of the available land.
Whether you are planning a new home, searching for architectural inspiration, or comparing two-story floor plans, understanding the key features of contemporary house design can help you create a home that is both attractive and functional.
What Is a 2 Storey Contemporary House?
A 2 storey contemporary house is a two-level home designed using current architectural principles and modern materials. Unlike traditional homes that may emphasize decorative details, contemporary houses generally use simple shapes, clean surfaces, large windows, and carefully planned interiors.
A typical layout might place the main living areas on the ground floor and bedrooms on the upper floor.
Ground Floor
The ground floor may contain:
- Entry foyer
- Living room
- Kitchen
- Dining area
- Family room
- Guest bedroom
- Bathroom
- Laundry room
- Garage
- Patio or terrace
Second Floor
The upper floor may include:
- Primary bedroom
- Ensuite bathroom
- Two or three additional bedrooms
- Shared bathroom
- Home office
- Family lounge
- Balcony
- Storage
This separation creates a natural distinction between public and private areas.
Key Features of Contemporary Two-Story Homes
Contemporary architecture can take many forms, but several design characteristics appear frequently.
Clean Architectural Lines
Contemporary homes generally avoid excessive ornamentation. Straight lines, simple geometric shapes, and carefully proportioned windows help create a modern appearance.
Large Windows
Large windows are often used to bring natural light into the interior. Floor-to-ceiling glass can also create stronger visual connections with gardens, patios, balconies, and surrounding views.
Open Floor Plans
The kitchen, dining area, and living room are often connected rather than separated by multiple walls.
An open layout can make the ground floor feel larger and provide flexibility for entertaining and everyday family life.
Minimalist Interiors
Contemporary design often uses simple furniture, uncluttered surfaces, neutral finishes, and functional storage.
Indoor-Outdoor Connection
Sliding glass doors can connect the living room to a patio or garden. Upper-level bedrooms may open onto balconies or terraces.
Advantages of a 2 Storey Contemporary House
A two-story contemporary design offers several practical advantages.
More Living Space on a Smaller Footprint
Building upward allows homeowners to increase floor area without using a larger piece of land.
This can be particularly useful for urban or suburban lots where land is limited.
Better Separation of Spaces
The ground floor can be used for social activities while bedrooms remain upstairs.
This arrangement can provide greater privacy for family members.
Flexible Floor Plans
Two-story homes can accommodate a wide range of needs, including:
- Children’s bedrooms
- Guest rooms
- Home offices
- Entertainment spaces
- Study areas
- Laundry rooms
- Private balconies
Strong Exterior Appeal
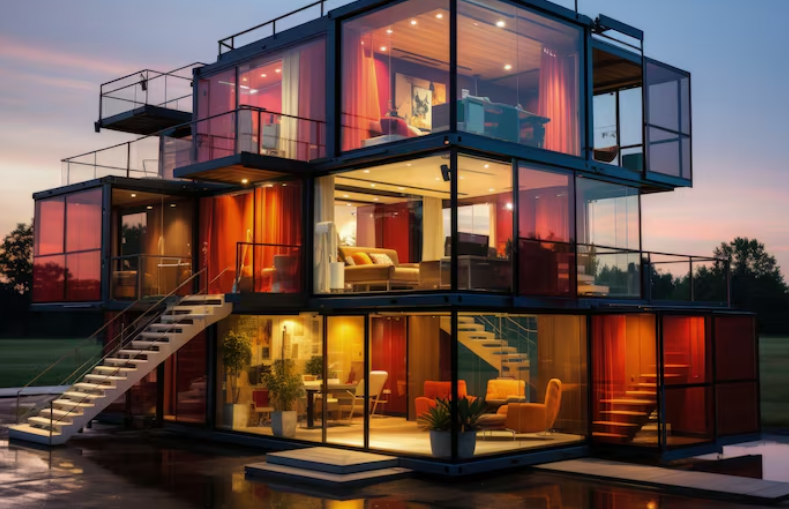
Contemporary architecture can create a distinctive appearance through a combination of geometric forms, glass, concrete, wood-look materials, stone, metal, and other finishes.
Popular 2 Storey Contemporary House Floor Plans
There is no single ideal layout. The right floor plan depends on the size and shape of the lot and the needs of the household.
Three-Bedroom Layout
A three-bedroom contemporary home can work well for a small or medium-sized family.
Ground floor:
- Living room
- Kitchen
- Dining room
- Powder room
- Laundry
- Garage
Second floor:
- Primary bedroom
- Two secondary bedrooms
- Two bathrooms
- Small family lounge
Four-Bedroom Layout
A four-bedroom plan provides additional flexibility.
The fourth bedroom can be used as a guest room, children’s room, or home office.
A typical layout might include an open kitchen and living area downstairs, while the upper level contains the bedrooms and a shared family space.
Five-Bedroom Layout
Larger families may prefer five bedrooms.
A larger two-story contemporary house can include:
- Multiple living areas
- Large kitchen
- Dining room
- Home office
- Guest bedroom
- Four upstairs bedrooms
- Multiple bathrooms
- Walk-in closets
- Garage
- Outdoor entertaining area
Contemporary House Design for Narrow Lots
A 2 storey contemporary house can be especially useful on a narrow lot.
Instead of spreading the home across the property, the design can use vertical space.
For a narrow property, consider:
- Two or three levels
- Narrow stair placement
- Open-plan living areas
- Tall windows
- Skylights
- Built-in storage
- Rear patio
- Balcony
- Compact garage
Large windows and lighter interior finishes can help prevent a narrow home from feeling enclosed.
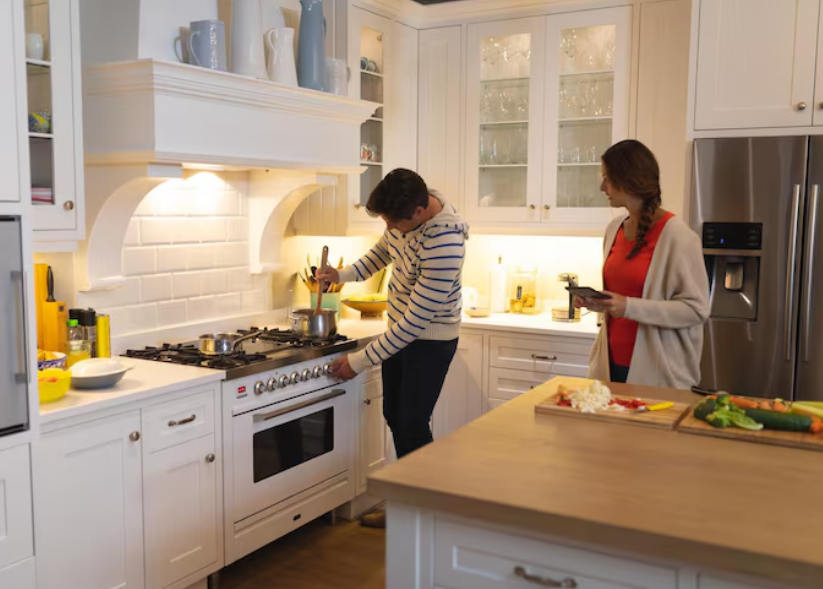
Modern Kitchen Ideas
The kitchen is often one of the main features of a contemporary home.
Popular design ideas include:
- Large kitchen islands
- Flat-panel cabinets
- Integrated appliances
- Minimal hardware
- Open shelving
- Walk-in pantry
- Under-cabinet lighting
- Stone or engineered countertops
An island can provide food preparation space while also serving as a breakfast bar or informal gathering area.
For larger households, a separate pantry can keep appliances and supplies organized while preserving the clean appearance of the main kitchen.
Living Room Ideas
Contemporary living rooms often focus on openness and natural light.
A living room can feature:
- Large windows
- Sliding glass doors
- Built-in media storage
- Simple furniture
- Neutral walls
- Statement lighting
- Minimal decorative elements
Positioning the living room next to an outdoor patio can make the ground floor feel more spacious.
Primary Bedroom Design
The primary bedroom is usually placed on the second floor.
A comfortable contemporary primary suite may include:
- Large windows
- Walk-in closet
- Ensuite bathroom
- Private balcony
- Built-in storage
- Sitting area
The bathroom can feature a walk-in shower, double vanity, freestanding tub, or separate toilet area depending on the available space.
Bathrooms in a Contemporary Home
Contemporary bathrooms often emphasize simple forms and easy-to-maintain surfaces.
Popular features include:
- Frameless shower screens
- Wall-mounted vanities
- Large-format tiles
- Floating cabinets
- Recessed lighting
- Walk-in showers
- Modern mirrors
A two-story home may have a powder room downstairs and one or more full bathrooms upstairs.
Staircase Design
The staircase is both a functional and visual element in a two-story home.
Contemporary staircase designs may use:
- Floating-style steps
- Glass railings
- Metal railings
- Timber treads
- Open risers
- Simple geometric forms
The staircase should be positioned carefully because it can influence the circulation and usable floor area on both levels.
Storage beneath the stairs can also be incorporated into the design.
Natural Light and Ventilation
Natural light is an important consideration when designing a contemporary home.
Strategies include:
Large Windows
Large windows can provide daylight and views.
Skylights
Skylights can bring light into areas that do not have easy access to exterior walls.
Open Stairwells
A visually open stairwell can help connect the two floors and allow light to travel between levels.
Sliding Doors
Large glazed doors can connect indoor living spaces with patios and gardens.
Good ventilation should also be considered during the planning stage, particularly in climates where natural airflow can contribute to comfort.
Exterior Design Ideas
The exterior of a contemporary two-story house can combine different textures and materials.
Popular combinations include:
- White or neutral walls
- Wood-look panels
- Stone accents
- Concrete
- Metal
- Large glass areas
- Dark window frames
- Simple landscaping
Rather than using many decorative elements, contemporary design often creates visual interest through contrast, proportions, texture, and geometry.
Balcony and Outdoor Living Areas
Upper-floor balconies can provide additional outdoor space without requiring a large yard.
A balcony might be connected to:
- Primary bedroom
- Family lounge
- Home office
- Upstairs sitting area
The ground floor can include a covered patio, outdoor dining area, garden, or swimming pool depending on the property.
Garage Planning
A contemporary two-story home can include a one-, two-, or three-car garage depending on the property.
The garage can be:
- Attached
- Detached
- Front-facing
- Side-entry
- Rear-entry
For a narrow lot, a single-car garage may preserve more space for the living areas and outdoor space.
Energy-Efficient Contemporary House Ideas
Energy efficiency should be considered from the beginning of the design process rather than added later.
Potential strategies include:
- Well-insulated walls and roofs
- Energy-efficient windows
- Appropriate shading
- Efficient heating and cooling systems
- LED lighting
- Efficient appliances
- Solar panels where suitable
- Smart thermostats
- Water-saving fixtures
The effectiveness of these strategies depends on local climate, orientation, materials, construction quality, and mechanical systems.
Designing a 2 Storey Contemporary House for Family Life
A family home should be attractive but also practical.
Consider creating:
A Dedicated Entry Zone
A mudroom, storage bench, or closet can help keep everyday items organized.
Flexible Bedrooms
Rooms should be large enough to accommodate changing furniture and household needs.
Upstairs Laundry
Placing laundry near the bedrooms can reduce the need to carry clothes between floors.
Family Lounge
A small upstairs lounge can give children or family members a separate place to relax.
Home Office
With remote work becoming common, a quiet office can be valuable.
Contemporary House Plans for Small Families
A compact two-story home can provide plenty of functionality without excessive floor area.
A smaller plan might include:
Ground floor
- Open kitchen
- Dining area
- Living room
- Powder room
- Laundry
- Garage
Second floor
- Primary bedroom
- Two additional bedrooms
- Two bathrooms
Keeping circulation areas compact can make more space available for rooms that are used frequently.
Luxury 2 Storey Contemporary House Ideas
A larger contemporary home can incorporate premium features such as:
- Double-height foyer
- Large kitchen island
- Walk-in pantry
- Home theater
- Dedicated office
- Multiple balconies
- Large primary suite
- Spa-style bathroom
- Indoor-outdoor entertainment area
- Swimming pool
- Three-car garage
A double-height living room can create a dramatic sense of scale, although it should be balanced against heating, cooling, acoustics, and maintenance considerations.
How to Plan Your 2 Storey Contemporary House
Before finalizing a design, think about how the home will be used every day.
Start with the number of bedrooms and bathrooms required. Then determine the size and location of the kitchen, living spaces, garage, office, and outdoor areas.
Next, consider:
- Lot size and orientation
- Local building requirements
- Number of floors
- Desired floor area
- Parking requirements
- Natural light
- Privacy
- Storage
- Outdoor living
- Construction budget
- Future household needs
A qualified architect or building professional can help turn these requirements into a detailed plan suitable for the specific property.
Common Mistakes to Avoid
Designing Only for Appearance
A beautiful exterior does not guarantee a functional interior. Room relationships and everyday movement should be considered first.
Too Much Glass
Large windows can look impressive, but excessive glazing can create privacy, heat-gain, glare, and maintenance concerns depending on the climate.
Poor Stair Placement
An inefficient staircase can waste valuable floor area.
Insufficient Storage
Contemporary interiors often look clean because storage is carefully integrated. Plan closets and cabinets early.
Ignoring Furniture Layout
Rooms should be planned around realistic furniture sizes and circulation paths.
Forgetting the Future
A home that works for a household today may need to accommodate different requirements later. Flexible rooms can increase long-term usefulness.
Final Thoughts
A 2 storey contemporary house can provide an excellent combination of modern style, efficient land use, comfortable living spaces, and flexible floor planning. By placing social spaces downstairs and private rooms upstairs, homeowners can create a natural division between everyday activities and quiet areas.
The most successful contemporary designs are not simply modern-looking. They are carefully planned around the site, climate, household needs, storage requirements, natural light, privacy, and long-term functionality.
Whether you are designing a compact three-bedroom home or a larger luxury residence, a thoughtful floor plan is the foundation for a comfortable two-story contemporary house.
Frequently Asked Questions About a 2 Storey Contemporary House
1. What is a 2 storey contemporary house?
A 2 storey contemporary house is a two-level home that uses modern architectural principles such as clean lines, open spaces, natural light, large windows, and functional layouts.
2. How many bedrooms can a two-story contemporary house have?
Depending on its size, a two-story home can have two, three, four, five, or more bedrooms.
3. What should be on the ground floor?
The ground floor commonly contains the kitchen, living room, dining area, entry, powder room, laundry, garage, and sometimes a guest bedroom or office.
4. Where should bedrooms be located?
Bedrooms are commonly placed on the second floor to provide greater privacy, although ground-floor bedrooms can be useful for guests or family members who prefer single-level living.
5. Are contemporary houses suitable for narrow lots?
Yes. A two-story design can make efficient use of a narrow lot by building vertically rather than requiring a large footprint.
6. How can I make a two-story house look contemporary?
Clean architectural lines, simple geometric forms, large windows, minimalist landscaping, mixed textures, and modern interior finishes can contribute to a contemporary appearance.
7. Should a contemporary house have an open floor plan?
An open floor plan can work particularly well in contemporary homes, especially when the kitchen, dining, and living spaces are connected.
8. Can a contemporary two-story house have a balcony?
Yes. Balconies can be incorporated into bedrooms, family rooms, offices, or other upper-floor spaces.
9. What is important when planning a two-story house?
Important considerations include the lot, floor area, room requirements, stairs, natural light, ventilation, storage, parking, privacy, local regulations, and budget.
10. Is a two-story contemporary house suitable for a family?
Yes. Two-story layouts can provide separate areas for family activities, bedrooms, work, guests, storage, and outdoor living while using land efficiently.
One thought on “2 Storey Contemporary House: Modern Design Ideas and Floor Plan Guide”