A home extension can be an effective way to create more space without moving to a new property. Whether a family needs an additional bedroom, a larger kitchen, a dedicated home office, or a comfortable living area, extending an existing house can provide a solution that is tailored to everyday needs. A successful extension should not simply add square footage. It should improve how the property functions, complement the existing structure, and provide long-term value through thoughtful planning, suitable materials, and practical design choices.
What Is a Home Extension
A home extension involves adding new space to an existing property. The additional area may be built at the rear, side, front, or sometimes above the original structure, depending on the property and local requirements.
Extensions can range from relatively small additions to substantial projects that transform the layout of an entire house. Common examples include kitchen extensions, rear living-room additions, extra bedrooms, utility rooms, dining spaces, and larger family areas.
The design should consider the relationship between the original house and the new space. A poorly integrated addition can feel disconnected, while a carefully designed extension can make the entire property feel more spacious and cohesive.
Why Homeowners Consider Extending Their Homes
One of the main reasons homeowners choose an extension is the need for additional space. Families can change over time, and rooms that were once sufficient may eventually feel cramped.
An extension can also help homeowners adapt a property to changing lifestyles. Remote work may create demand for a dedicated office, while growing families may require additional bedrooms or play areas.
Another reason is the desire to improve the layout. Sometimes a house has enough overall space but poor connections between rooms. Removing selected internal barriers and creating an extension can make the kitchen, dining, and living areas work together more effectively.
Common Types of Home Extensions
There are several approaches to extending a property. A rear extension is popular because it can create additional space at the back of the house while maintaining the property’s street-facing appearance.
A side extension can make use of unused space beside the building. This can be particularly useful for properties with wider plots, although the available space and local restrictions need to be considered carefully.
A wraparound extension combines rear and side additions to create a larger increase in floor area. This approach can significantly change the internal layout and may require more extensive planning.
A second-storey or upward extension can provide additional rooms without taking as much garden space. However, structural requirements and planning considerations can make this type of project more complex.
Planning the Purpose of the New Space
Before discussing finishes or decoration, determine exactly how the additional space will be used. A clear purpose helps guide every later decision.
For example, a kitchen extension may require room for cabinets, appliances, dining furniture, and circulation. A home office may need good natural light, electrical outlets, storage, and acoustic considerations.
If the extension will serve multiple purposes, consider flexible layouts. A large open room might combine kitchen, dining, and family functions, while movable furniture can allow the space to adapt as household needs change.
Setting a Realistic Budget
Budget planning is one of the most important stages of an extension project. The cost is influenced by the size of the addition, structural work, materials, windows, doors, plumbing, electrical systems, heating, insulation, interior finishes, and labor.
It is useful to separate essential construction costs from optional upgrades. High-quality flooring, custom cabinetry, premium fixtures, and specialized glazing can increase the overall budget considerably.
A contingency allowance is also important because renovation and extension projects can uncover unexpected conditions. Existing structures, drainage, foundations, or utilities may require additional work once construction begins.
Understanding Planning and Building Requirements
Before construction starts, homeowners should determine which approvals or permissions may apply to their project. Requirements vary by location, property type, extension size, and local regulations.
Building standards may address structural safety, insulation, ventilation, electrical work, drainage, fire safety, and other technical requirements.
Professional architectural, design, or construction advice can help homeowners understand the applicable requirements before work begins. Identifying these issues early can reduce delays and avoid costly changes later in the project.
Designing an Extension That Fits the Existing Home
A new addition does not necessarily have to look identical to the original building. However, there should be a clear relationship between old and new.
Roof lines, window proportions, exterior materials, colors, and architectural details can all influence how successfully the extension integrates with the existing property.
Some homeowners prefer a seamless traditional appearance, while others choose a modern addition that intentionally contrasts with the original building. Both approaches can work when the proportions and connections are carefully considered.
Maximizing Natural Light
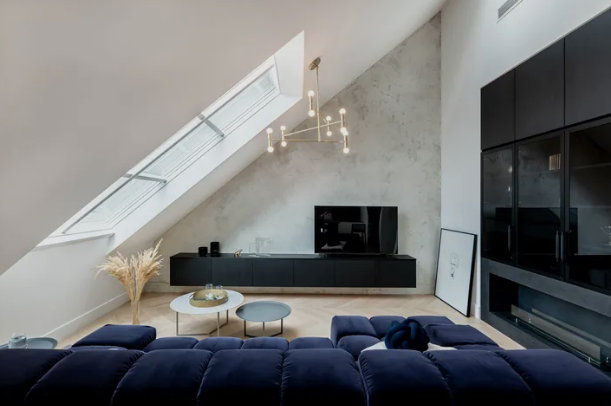
Natural light can make an extension feel considerably larger and more welcoming. Large windows, rooflights, glazed doors, and carefully positioned openings can bring daylight deep into the new space.
The amount and direction of sunlight should be considered during the design stage. Excessive glazing may increase heat gain or glare in some situations, while insufficient glazing can make an otherwise spacious room feel dark.
Window placement should also consider privacy, neighboring properties, views, and furniture arrangements.
Improving Energy Efficiency
An extension provides an opportunity to improve insulation and energy performance. Walls, roofs, floors, windows, and doors should be designed to meet applicable performance requirements.
Energy-efficient glazing, appropriate insulation, efficient heating systems, and good ventilation can help create a more comfortable interior while potentially reducing energy consumption.
The design should also consider passive factors such as sunlight, shading, orientation, and natural ventilation. These decisions can influence comfort throughout the year.
Connecting the Extension With the Existing Layout
The transition between the original house and the new addition is extremely important. A narrow doorway or awkward change in floor level can reduce the benefits of an otherwise attractive extension.
Where appropriate, wider openings can create a stronger connection between existing and new rooms. Consistent flooring can also visually link different areas.
At the same time, changes in ceiling height, flooring, or materials can be used to define separate functional zones within an open-plan layout.
Choosing Materials and Finishes
Materials should be selected based on appearance, durability, maintenance, and compatibility with the existing property.
Flooring is especially important in busy family areas. Hard-wearing surfaces may be suitable for kitchens and entrance areas, while softer materials can create a warmer atmosphere in living spaces.
Walls, cabinetry, lighting, doors, and hardware should support the overall design rather than compete with one another. A restrained palette often makes an extension feel larger and easier to furnish.
Working With Professionals
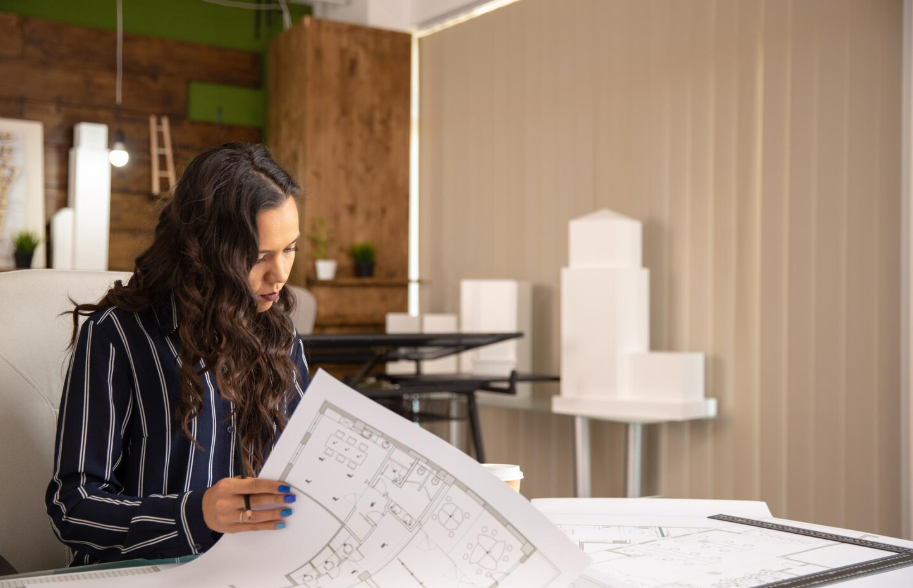
An extension typically involves multiple stages, including design, approvals, structural planning, construction, plumbing, electrical work, and finishing.
Depending on the project’s complexity, homeowners may work with architects, designers, structural professionals, contractors, surveyors, and specialist trades.
Clear communication is essential. Before work begins, establish the scope, expected timeline, responsibilities, payment arrangements, specifications, and procedures for handling changes.
Key Points to Remember
A successful extension begins with a clear understanding of why additional space is needed. The design should respond to the household’s lifestyle rather than simply adding rooms.
Budget carefully, investigate approval requirements early, and consider structural and technical issues before construction starts. Natural light, energy efficiency, storage, circulation, and the connection between old and new areas should all be considered together.
The most effective extensions are those that feel like a natural improvement to the entire property. Good planning can help prevent expensive changes during construction and create a space that remains useful for years.
Tips for Planning a Home Extension
Begin with a list of your household’s current problems and future needs. This can help determine whether you need another bedroom, better kitchen space, improved storage, a work area, or a larger living room.
Measure the existing rooms and identify how people currently move through the house. Understanding the existing layout can reveal opportunities that may not be obvious at first.
Create a realistic budget before finalizing the design. Keep a contingency for unexpected construction costs and avoid committing to expensive finishes before essential structural work is accounted for.
Think about the exterior as well as the interior. The extension should complement the property’s surroundings and maintain practical access to outdoor areas.
Finally, prioritize quality over unnecessary complexity. A straightforward, well-designed extension can often provide more lasting value than an overly complicated layout filled with features that are rarely used.
Final Thoughts
A thoughtfully planned home extension can transform an existing property by providing additional space, improving functionality, and creating a more comfortable environment for everyday life. The strongest projects begin with a clear purpose and combine practical planning with thoughtful architectural design. From budgeting and approvals to natural light, insulation, materials, and interior layout, every decision contributes to the final result. By understanding the property’s limitations and designing around the household’s actual needs, homeowners can create an addition that feels connected to the original house while providing the flexibility needed for modern living.
Frequently Asked Questions
What is the main purpose of a home extension?
The main purpose is to increase usable living space and improve the functionality of an existing property without necessarily moving to a larger home.
What are common types of extensions?
Common options include rear extensions, side extensions, wraparound extensions, kitchen extensions, and additional upper-floor space.
How should I decide what type of extension I need?
Consider your household’s current problems, future needs, available outdoor space, existing layout, budget, and applicable planning requirements.
Can an extension improve energy efficiency?
Yes. New construction can incorporate modern insulation, efficient glazing, ventilation, and heating solutions that can improve comfort and energy performance.
What should I do before construction begins?
Establish the purpose and budget, assess the property, investigate approval requirements, develop a suitable design, select professionals, and clearly define the project scope before work starts.