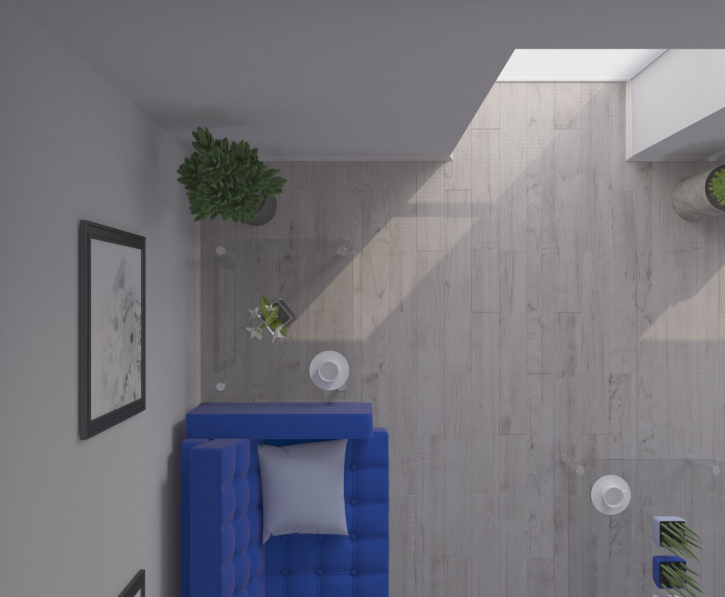
Home floor plans for narrow lots are designed to make the most of properties where the available width is limited. As residential lots become smaller in many urban and suburban areas, homeowners increasingly look for creative ways to build comfortable houses without requiring a wide piece of land.
A narrow lot does not necessarily mean a small or uncomfortable home. With the right floor plan, a narrow property can accommodate multiple bedrooms, open living areas, bathrooms, storage, parking, outdoor space, and even a home office.
The key is efficient planning. Instead of spreading rooms horizontally, narrow-lot homes often use vertical space, open layouts, carefully positioned windows, and multifunctional rooms.
This guide explains the most popular home floor plans for narrow lots, including single-story and multi-story designs, room arrangements, natural-light strategies, parking solutions, and tips for selecting the right plan.
What Are Home Floor Plans for Narrow Lots?
Home floor plans for narrow lots are residential layouts specifically designed for properties with limited width.
Unlike conventional floor plans that may spread rooms across a broad footprint, narrow-lot designs typically use the available depth of the property more efficiently.
Depending on the lot, a narrow home may feature:
- Two or more stories
- Compact bedrooms
- Open-concept living areas
- Efficient staircases
- Vertical storage
- Large front and rear windows
- Rear patios
- Balconies
- Attached garages
- Flexible rooms
The actual definition of a “narrow lot” varies by location and development requirements, so the available width, setbacks, easements, and local regulations should always be checked before selecting a plan.
Why Choose a Narrow-Lot Home Plan?
Narrow properties can offer several advantages.
Efficient Land Use
A narrow house can use a long, relatively compact building footprint while leaving room for a backyard, garden, patio, or driveway.
Urban-Friendly Design
Narrow lots are often found in established neighborhoods where land is limited.
Vertical Expansion
A second or third floor can provide additional living space without making the house significantly wider.
More Affordable Land Options
In some markets, narrower lots may provide an opportunity to build in areas where larger parcels are difficult or expensive to obtain.
Single-Story Narrow-Lot House Plans
Single-story homes can work on narrow lots when the total square footage is modest and the property provides sufficient depth.
A possible arrangement might include:
Front: Entry and living room
Middle: Kitchen and dining
Rear: Bedrooms and patio
Long corridors should be minimized because they can consume valuable floor space.
An open kitchen and living area can make a narrow home feel wider.
Two-Story Narrow-Lot House Plans
Two-story designs are among the most effective solutions for narrow properties.
Instead of attempting to fit every room onto one floor, the home can distribute living spaces vertically.
For example:
First Floor
- Entry
- Living room
- Kitchen
- Dining area
- Powder room
- Laundry
- Patio
Second Floor
- Primary bedroom
- Primary bathroom
- Bedroom 2
- Bedroom 3
- Shared bathroom
This arrangement provides a comfortable amount of living space without requiring a large footprint.
Three-Story Narrow Homes
Where local regulations permit, a third floor can provide additional space without increasing the width of the building.
A three-story plan might include:
Ground floor: Garage, entry, office or guest room
Second floor: Kitchen, dining, living room
Third floor: Primary suite and secondary bedrooms
Three-story designs can work especially well in dense urban environments, although stairs become a more significant part of everyday life.
Open Floor Plans for Narrow Lots
An open floor plan can help a narrow home feel more spacious.
Instead of placing walls between the kitchen, dining area, and living room, the spaces can be connected.
For example:
Kitchen → Dining → Living → Patio
This creates a longer visual axis through the house.
Furniture and cabinetry can then be used to define individual areas without creating unnecessary walls.
Designing the Kitchen
A narrow kitchen requires careful attention to circulation.
Popular options include:
Galley Kitchen
Two parallel counters create an efficient work zone.
One-Wall Kitchen
All appliances and cabinets are positioned along one wall.
L-Shaped Kitchen
An L-shaped arrangement can create more counter space while opening toward the living area.
Peninsula Kitchen
A peninsula can provide seating and workspace without requiring the floor area of a large island.
Large kitchen islands should only be included if enough clearance is available around them.
Living Room Design
A narrow living room should prioritize circulation and furniture proportions.
Instead of filling the space with oversized furniture, consider:
- Slim sofas
- Built-in shelving
- Wall-mounted televisions
- Compact coffee tables
- Storage benches
- Multifunctional furniture
Large windows or glass doors at the rear can create a strong visual connection to the outdoor area.
Bedroom Layouts
Narrow homes can accommodate two, three, four, or more bedrooms depending on the number of floors and total square footage.
Two-Bedroom Design
A two-bedroom plan may place both bedrooms upstairs or position them at the rear of a single-story home.
Three-Bedroom Design
A three-bedroom townhouse-style arrangement can place all bedrooms on an upper floor.
Four-Bedroom Design
Four-bedroom layouts usually benefit from two or more floors, allowing the bedrooms to be distributed efficiently.
Bedrooms should have enough room for beds, wardrobes, doors, windows, and comfortable movement.
Split-Bedroom Layout
A split-bedroom design can provide additional privacy.
For example, the primary bedroom can be positioned at the rear while secondary bedrooms are located toward the front.
This arrangement may be particularly useful for families and homeowners who frequently have guests.
Staircase Planning
Stairs are one of the most important features in a multi-story narrow home.
Because they consume valuable floor area, their position should be considered early in the design.
Possible staircase configurations include:
- Straight stairs
- L-shaped stairs
- U-shaped stairs
- Compact staircases
The space underneath the stairs can sometimes be used for:
- Pantry
- Powder room
- Closet
- Storage
- Home office nook
The final design must meet applicable safety and building requirements.
Natural Light in Narrow Homes
Natural lighting can be challenging because neighboring buildings may limit side windows.
For this reason, narrow homes often depend heavily on front and rear openings.
Useful strategies include:
- Large front windows
- Rear glass doors
- Skylights
- Roof windows
- Interior glass partitions
- Open stairwells
- Light wells where permitted
- Courtyards
A central light court can be particularly useful on longer properties, although feasibility depends on the lot and local regulations.
Creating a Courtyard
A small courtyard can bring natural light and ventilation into the middle of a narrow home.
Instead of having a completely continuous building footprint, the plan can create a small open-air area.
This space could include:
- Plants
- Seating
- Decorative paving
- Water features
- Outdoor dining
A courtyard can become a visual focal point while improving the relationship between indoor and outdoor spaces.
Garage and Parking Options
Parking can be one of the biggest challenges on a narrow lot.
Possible solutions include:
- Single-car garage
- Tandem garage
- Rear parking
- Carport
- Driveway parking
- Shared development parking
A tandem garage places two vehicles one behind the other instead of side by side.
This can be useful when lot width is limited, although the available driveway depth and local parking requirements need to be considered.
Outdoor Space
Even a narrow home can have a useful outdoor area.
Potential options include:
- Rear patio
- Side courtyard
- Balcony
- Rooftop terrace
- Small front porch
- Garden strip
A balcony can add outdoor space without increasing the home’s footprint.
A rooftop terrace may also be an option where structural and local requirements allow it.
Storage Solutions
Storage is particularly important in narrow homes because floor space is limited.
Useful solutions include:
- Built-in wardrobes
- Under-stair storage
- Tall kitchen cabinets
- Wall-mounted shelves
- Entry cabinets
- Linen closets
- Garage storage
- Built-in bedroom furniture
Vertical space should be used whenever practical.
Narrow-Lot Home Plans With Home Offices
Remote work has increased the demand for flexible workspace.
A narrow home can incorporate an office in several ways.
The office could be:
- A dedicated room
- A converted second bedroom
- An under-stair workspace
- A small landing desk
- A built-in nook
If privacy is important, a dedicated room with a door is generally more practical than an open workspace.
Modern Narrow-Lot House Plans
Modern architecture can work particularly well with narrow properties.
Common features include:
- Simple geometric forms
- Large windows
- Clean exterior lines
- Open interiors
- Flat or low-slope roof sections
- Minimal decoration
- Built-in storage
- Indoor-outdoor connections
A modern narrow home can use vertical architectural elements to make the building appear taller and more visually balanced.
Farmhouse-Inspired Narrow Homes
Farmhouse style can also be adapted to a narrow property.
Possible features include:
- Front porch
- Vertical siding
- Gabled roof
- Simple exterior materials
- Open kitchen
- Mudroom
- Rear patio
The traditional farmhouse appearance can be combined with a narrow, vertically organized floor plan.
How to Make a Narrow Home Feel Wider
Several design strategies can improve the sense of space.
Use Horizontal Elements
Long shelves, furniture arrangements, and flooring patterns can visually emphasize width.
Maximize Natural Light
Bright interiors generally feel more open than dark rooms.
Keep the Main Living Area Open
Combining the kitchen, dining, and living spaces reduces visual barriers.
Use Glass Strategically
Interior glass doors and large exterior windows can increase visual connectivity.
Avoid Too Many Small Rooms
Excessive partitions can make a narrow home feel even more confined.
Use Consistent Finishes
Continuous flooring and coordinated materials can create a more unified interior.
Common Mistakes to Avoid
When choosing home floor plans for narrow lots, avoid:
- Designing without measuring the actual lot
- Ignoring setbacks
- Creating overly long hallways
- Using oversized furniture
- Poor staircase placement
- Insufficient storage
- Small or poorly positioned windows
- Ignoring parking requirements
- Creating rooms that cannot accommodate furniture
- Forgetting future needs
The building footprint should always be evaluated alongside the local regulations and site conditions.
How to Choose the Right Narrow-Lot Floor Plan
Before selecting a design, consider the following factors:
Lot Width and Depth
Measure the property accurately and account for setbacks and easements.
Desired Square Footage
Determine how much living space you actually need.
Number of Bedrooms
Two-bedroom plans require less space than four-bedroom designs, while additional floors can increase capacity.
Parking
Decide whether you need a garage, carport, driveway, or other parking solution.
Outdoor Space
Determine whether you prefer a backyard, courtyard, balcony, or rooftop area.
Lifestyle
Think about how your household cooks, works, entertains, stores belongings, and relaxes.
Future Needs
Consider whether bedrooms may later become offices, guest rooms, or spaces for changing family requirements.
Example Narrow-Lot Floor Plan
A practical three-bedroom, two-story narrow home could be arranged as follows:
First Floor
- Entry
- Living room
- Open kitchen
- Dining area
- Powder room
- Pantry
- Laundry
- Rear patio
Second Floor
- Primary bedroom
- Primary bathroom
- Bedroom 2
- Bedroom 3
- Shared bathroom
- Linen storage
Optional Outdoor Features
- Small front garden
- Rear patio
- Second-floor balcony
This arrangement creates a clear division between public living spaces and private bedrooms while making efficient use of the available footprint.
Final Thoughts
Home floor plans for narrow lots demonstrate that limited width does not have to prevent homeowners from creating comfortable and attractive properties. Through vertical construction, open layouts, smart storage, efficient stairs, carefully positioned windows, and flexible rooms, a narrow property can support a surprisingly functional home.
The right plan depends on the actual lot dimensions, desired square footage, number of bedrooms, parking requirements, budget, lifestyle, and local building regulations.
Before construction, have any proposed plan reviewed by qualified local professionals. Site conditions, structural requirements, zoning, setbacks, utilities, fire safety, and permitting requirements can all affect the final design.
Frequently Asked Questions About Home Floor Plans for Narrow Lots
1. What are home floor plans for narrow lots?
They are house designs specifically created for properties with limited width. They often use vertical space, open layouts, and efficient room arrangements.
2. Can you build a large home on a narrow lot?
Yes. A multi-story design can provide significant living space without requiring a wide building footprint, subject to local regulations.
3. Are two-story homes good for narrow lots?
Yes. Two-story homes are commonly used because they allow homeowners to increase living space while preserving more of the lot for outdoor areas.
4. Can a narrow home have a garage?
Yes. Depending on the lot, options can include a single-car garage, tandem garage, carport, or driveway parking.
5. How can I get more natural light in a narrow home?
Large front and rear windows, skylights, glass doors, open stairwells, courtyards, and light wells where permitted can help increase natural light.
6. Can a narrow house have four bedrooms?
Yes. Four-bedroom narrow homes generally use two or more floors to distribute the bedrooms efficiently.
7. What is the best layout for a narrow house?
There is no single best layout. A good plan should match the property’s dimensions, household needs, parking requirements, desired outdoor space, and applicable regulations.
8. Can I include a home office in a narrow house?
Yes. An office can be designed as a dedicated room, flexible bedroom, under-stair workspace, or built-in work area.
9. How can I make a narrow house feel bigger?
Open-concept spaces, large windows, consistent flooring, built-in storage, light-colored finishes, efficient furniture, and strong indoor-outdoor connections can help.
10. What should I check before choosing a narrow-lot house plan?
Check the actual lot width and depth, setbacks, easements, zoning rules, parking requirements, building height restrictions, desired square footage, utilities, budget, and future household needs.
One thought on “Home Floor Plans for Narrow Lots: Smart and Stylish Design Ideas”